
If you are comparing 1 Bedroom Apartments Near The Shops At Willow Bend, The Ellington is a West Plano option at 4701 Preston Park Blvd, Plano, TX 75093. The community sits in the same retail corridor as The Shops at Willow Bend, the enclosed shopping center at 6121 W Park Blvd near the Dallas North Tollway. For renters who use that area often, the draw is practical: shopping, dining, services, and everyday errands are close enough to stay part of a normal routine.
The Shops at Willow Bend matters most to residents who make repeated local trips rather than occasional mall visits. Being near it can help if you work in retail, dining, personal services, or office uses around West Park Boulevard, or if you simply want department-store shopping and restaurant options without crossing the metroplex. It also places you near other established West Plano destinations, including the Preston Road retail corridor, Legacy Drive, and business areas farther north around Legacy West and Shops at Legacy.
Getting around this part of Plano is car-oriented. From The Ellington, most residents use Preston Road, West Park Boulevard, Dallas North Tollway, and nearby east-west connectors to reach shopping, work, groceries, and medical appointments. The President George Bush Turnpike and Sam Rayburn Tollway are also important regional routes for longer commutes across North Dallas, Richardson, Frisco, and the broader DFW area.
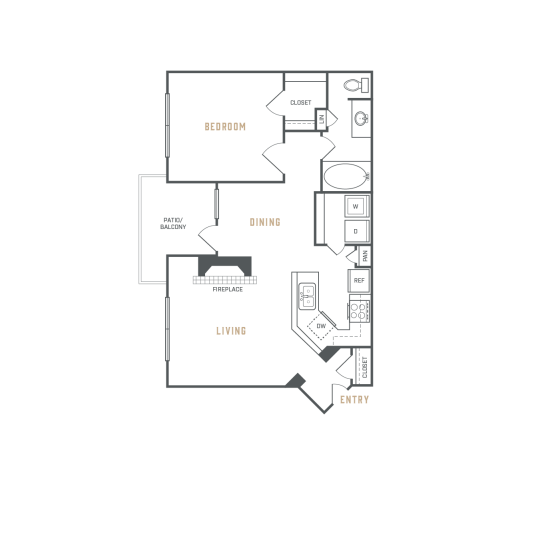
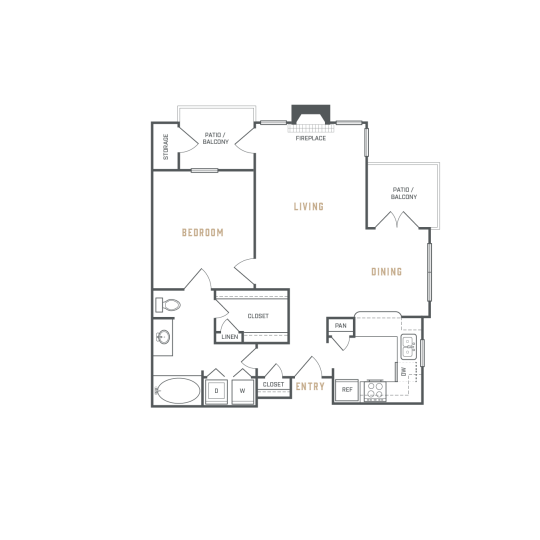
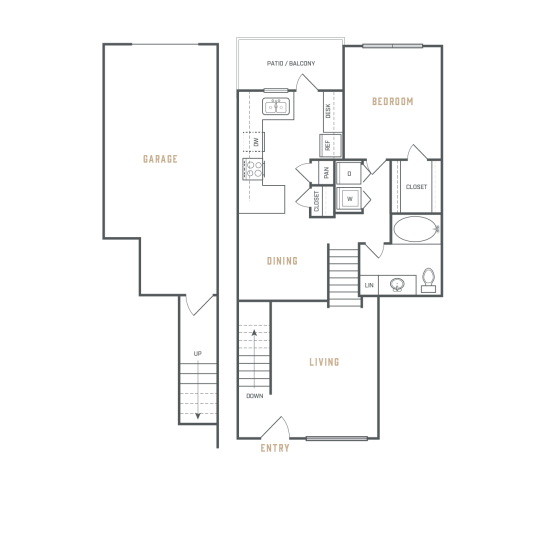
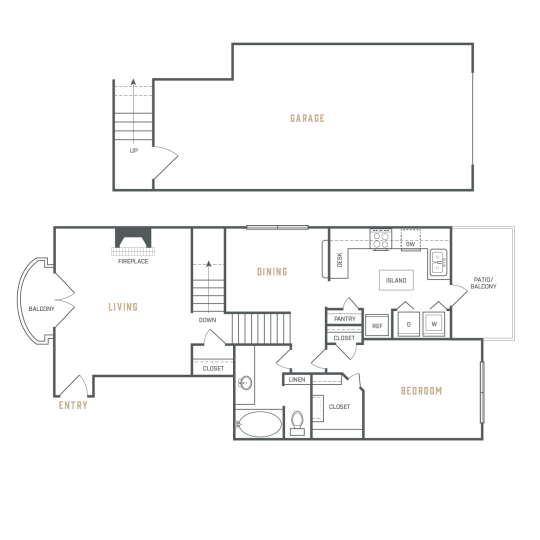
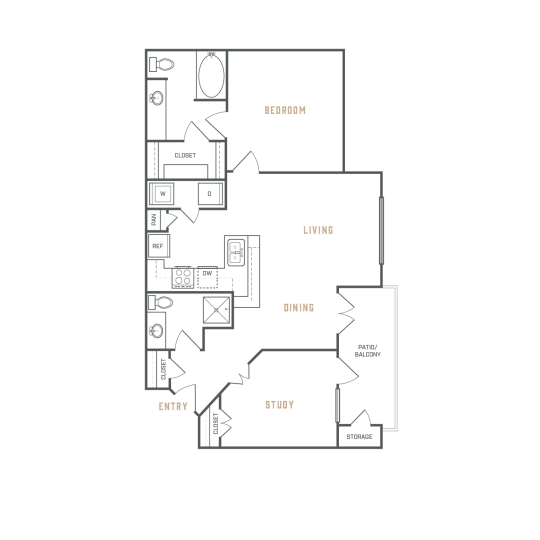
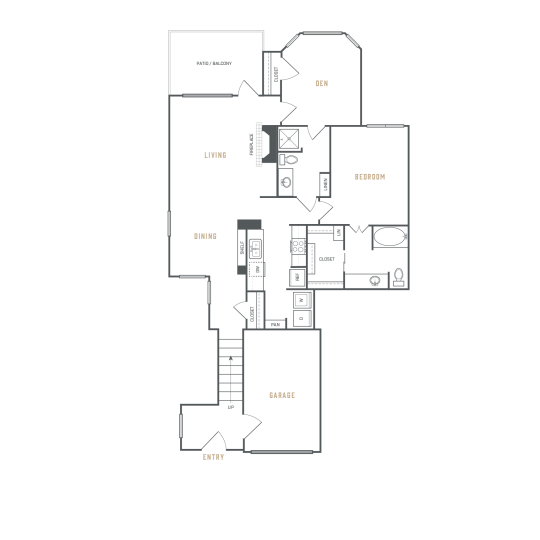
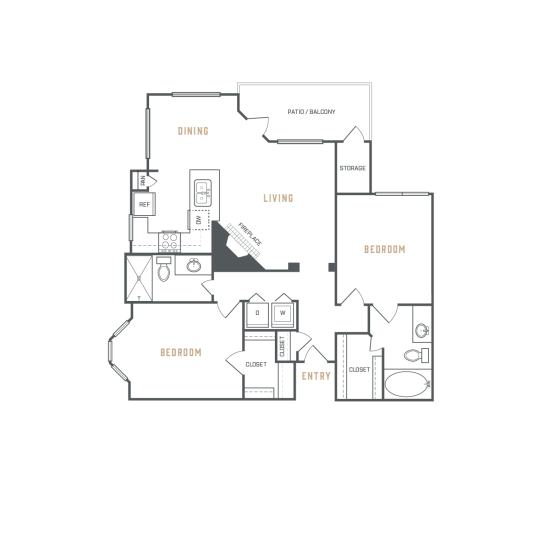
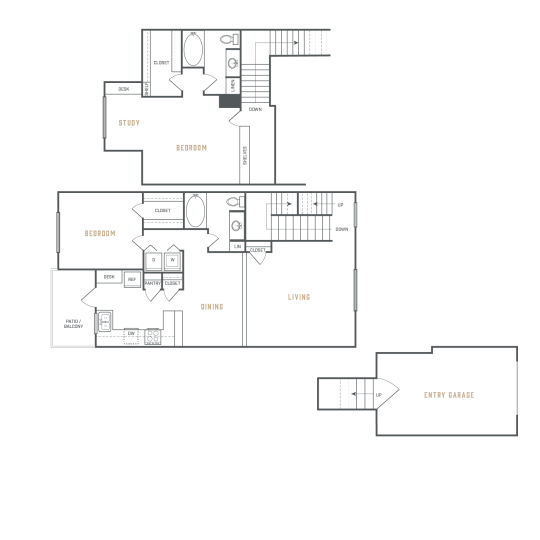
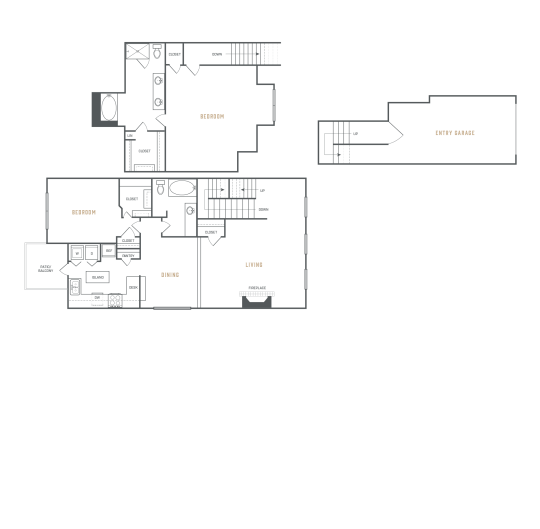
For one-bedroom renters, The Ellington offers A1, A2, A3, and A4 layouts ranging from 795 to 985 square feet. The A1 and A2 are apartment-style one-bedroom homes, while the A3 and A4 are townhome-style one-bedroom options, useful if you prefer more separation between living and sleeping areas. The community also has two-bedroom layouts ranging from 920 to 1,725 square feet, including townhome options, so it is worth confirming current pricing, availability, and layout details directly with the leasing office before you plan a tour.
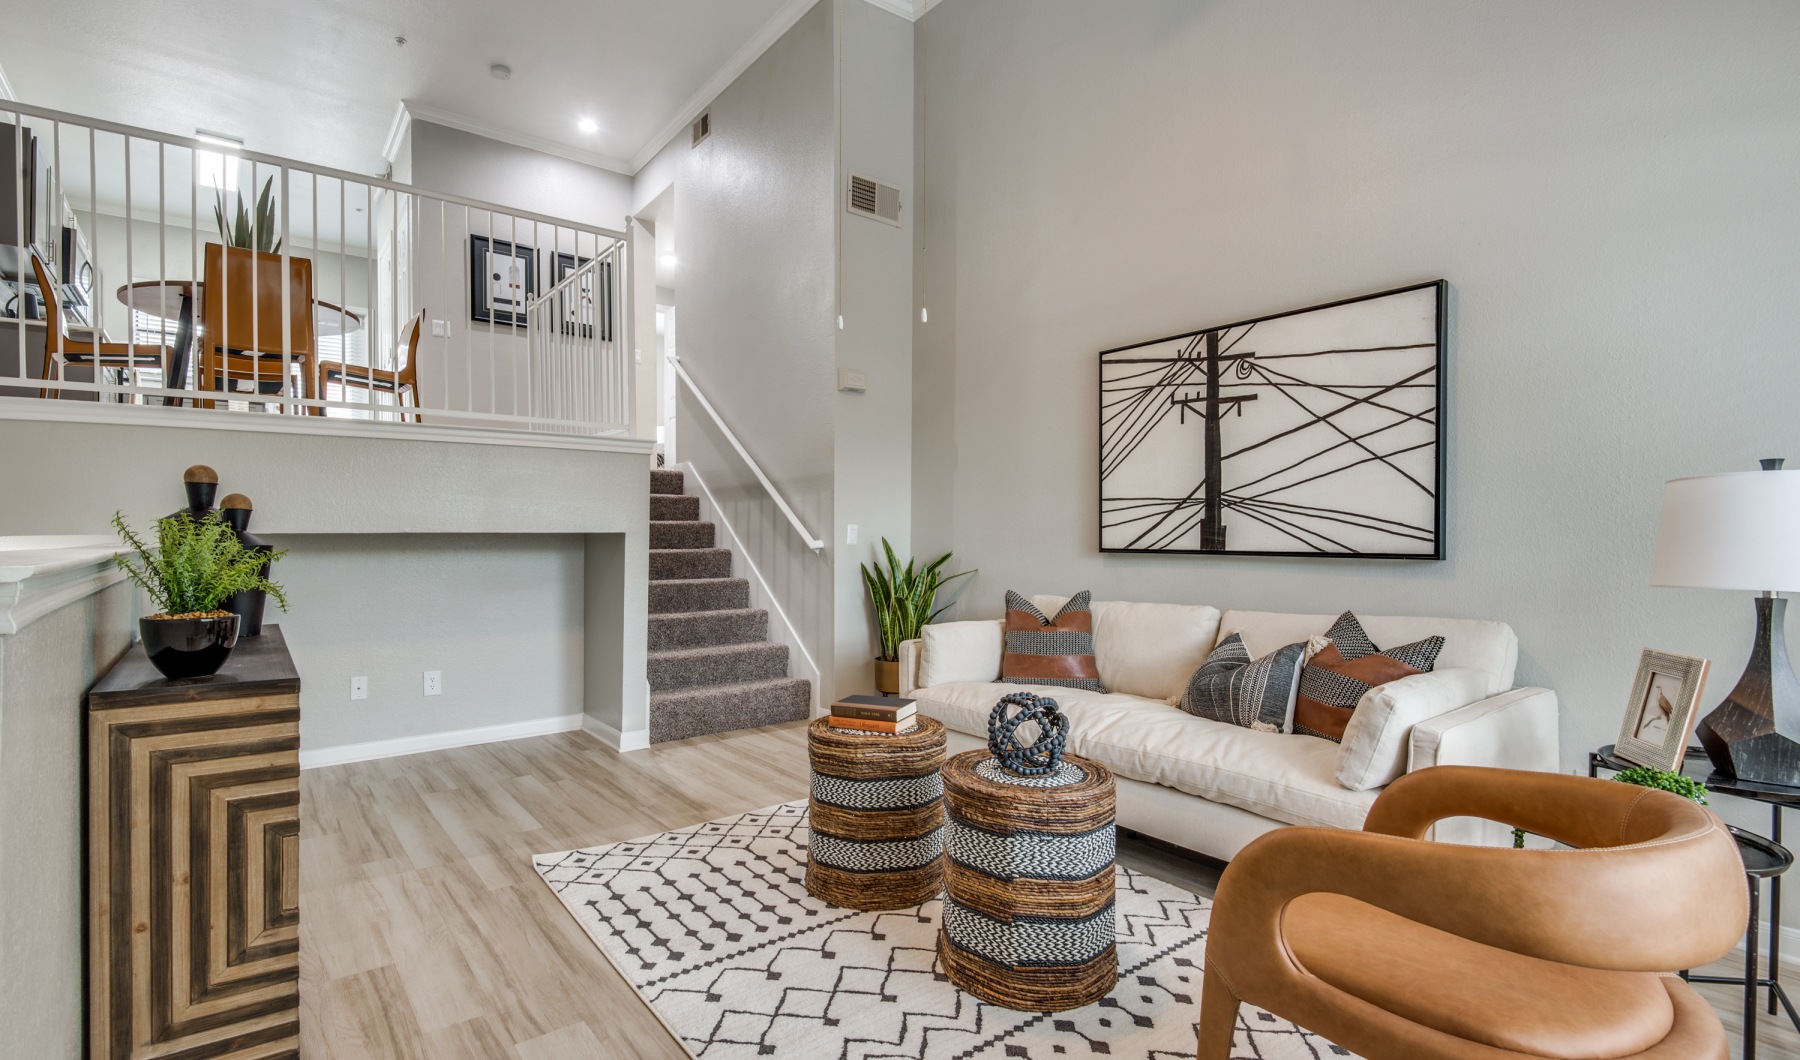
Inside the homes, the features that tend to matter for a one-bedroom near a major shopping area are storage, kitchen function, and day-to-day comfort. The Ellington homes include wood plank flooring, quartz countertops, pantries, built-in microwaves, multi-cycle dishwashers, brushed nickel hardware, spacious closets, linen closets, private patios or balconies, ceiling fans, upgraded lighting, and washer and dryer connections. Select homes may include details such as a split-level townhome design, crown molding, vaulted ceilings, a wood-burning fireplace, built-in desks, bay windows, exterior storage, or attached garages, so ask which features are included in the specific home you are considering.
The community amenities are also useful if you want your home routine to balance the busy retail corridors nearby. Residents have access to a clubhouse and resident lounge, a fully equipped fitness center with a yoga room, a resort-inspired pool with sundeck, a poolside fire lounge, outdoor grilling area, WiFi cafe, dog park, door-to-door trash pickup, on-site management, and 24-hour emergency maintenance. For pet owners, The Ellington welcomes dogs and cats, with a maximum of two pets per apartment home and community pet guidelines to review before move-in.
The honest trade-off is that this is not the best fit for someone who wants a rail-served, highly walkable urban district where most errands happen on foot. West Plano is built around major roads, shopping centers, and office corridors, which gives you access to a lot of destinations but usually means driving, rideshare, or planning around traffic on Preston Road, Park Boulevard, and the Tollway. If that trade-off works for your routine, contact the office or schedule a tour to compare the available one-bedroom layouts in person.