
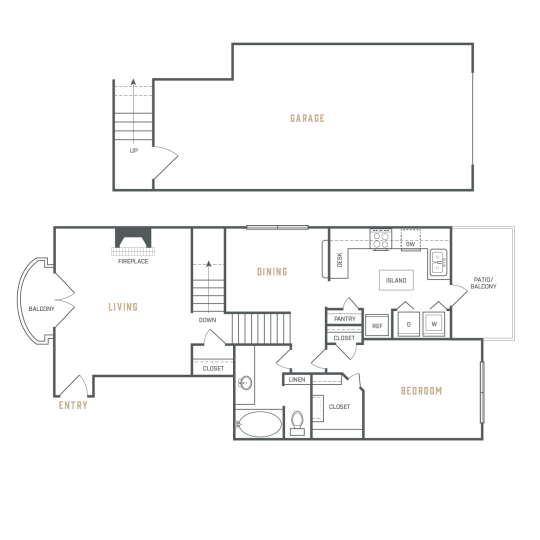
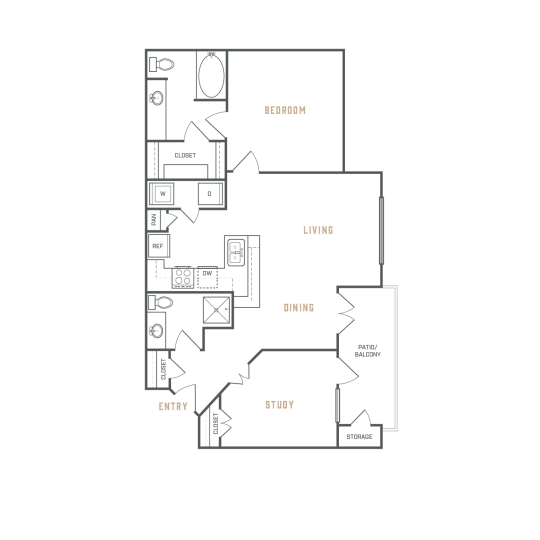
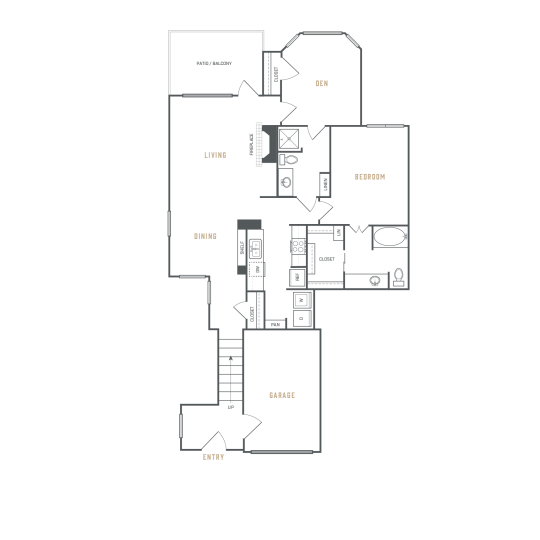
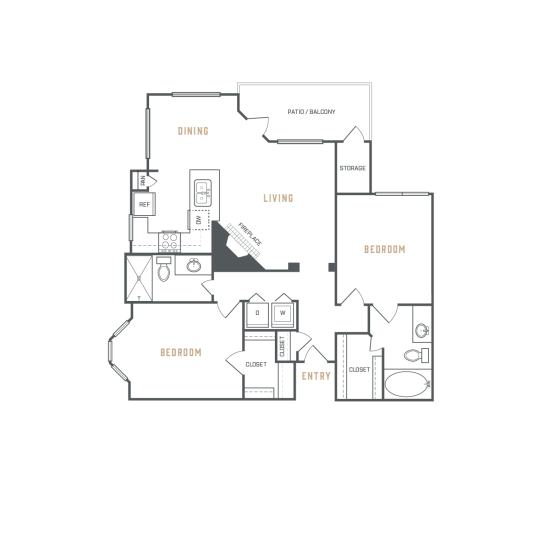
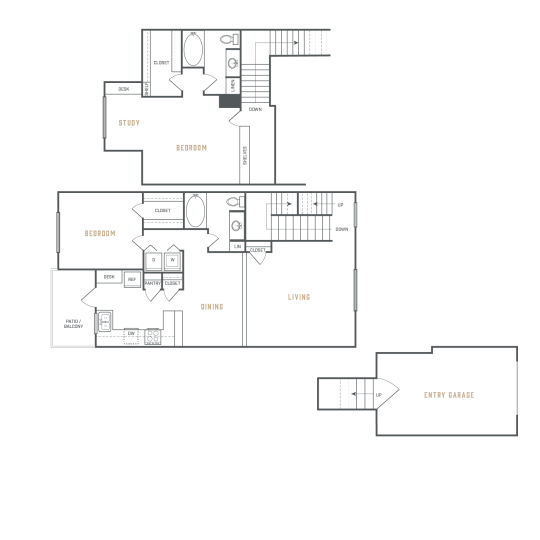
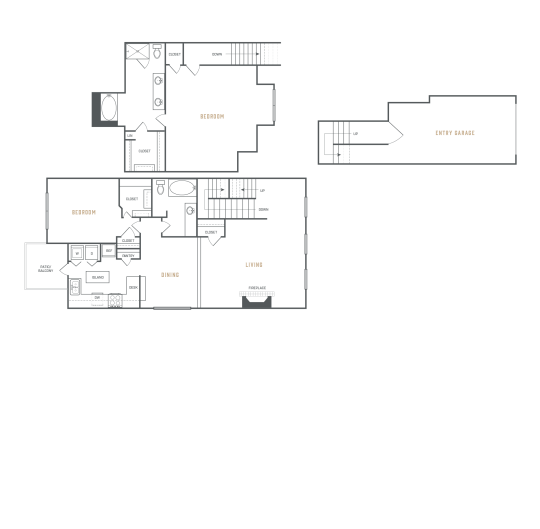
The Ellington offers 1-bedroom apartments at 4701 Preston Park Blvd, Plano, TX 75093, in West Plano and within a practical drive of Baylor Scott & White The Heart Hospital – Plano. One-bedroom options range from 795 to 985 square feet, including standard apartment layouts and select townhome-style plans, with current pricing and availability best confirmed with the leasing office.
For someone comparing a 1 bedroom apartment near Baylor Scott & White The Heart Hospital – Plano, the practical question is usually less about a map pin and more about the daily routine. Baylor Scott & White The Heart Hospital – Plano is a cardiovascular specialty hospital on Allied Drive, near the Dallas North Tollway and West Plano Parkway, so renters who care about being nearby often include hospital staff, traveling clinicians, patients’ loved ones, or people with recurring appointments in the area.
Getting around this part of Plano is generally easiest by car. From The Ellington, residents use nearby Preston Road, West Park Boulevard, West Plano Parkway, and the Dallas North Tollway to reach medical offices, retail, restaurants, and other West Plano destinations. The location also keeps you within reach of larger regional routes such as President George Bush Turnpike, which matters if your work or family errands take you beyond Plano.
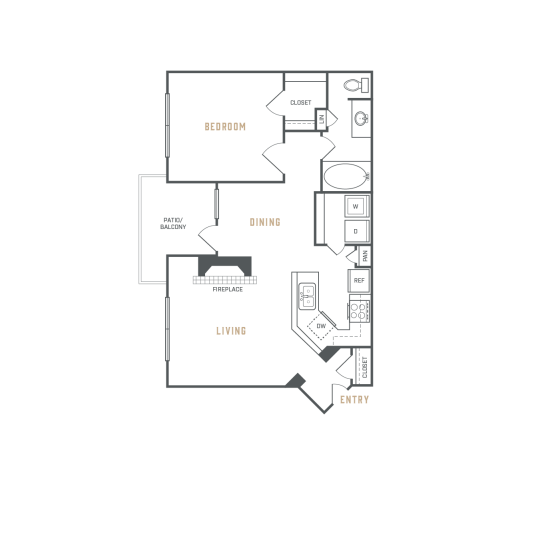
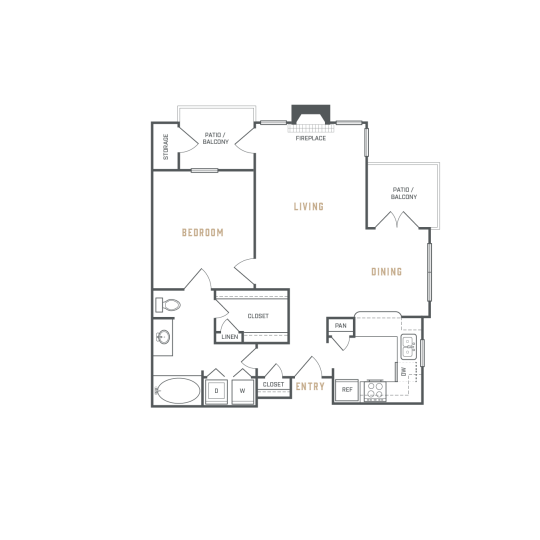
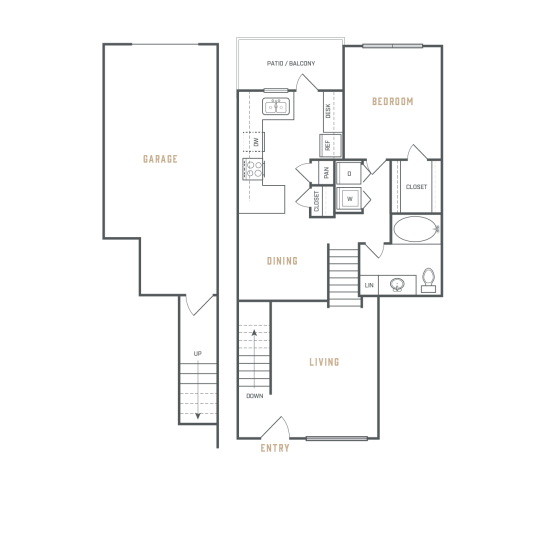
The Ellington’s one-bedroom floor plans include the A1 at 795 square feet, the A2 at 815 square feet, the A3 townhome-style layout at 935 square feet, and the A4 townhome-style layout at 985 square feet. The community also has two-bedroom options from 920 to 1,725 square feet, including select townhome plans, which can be useful if you need a second bedroom for a home office, visiting family, or a roommate. Because apartment availability changes, the leasing team is the best source for which layouts are open now.
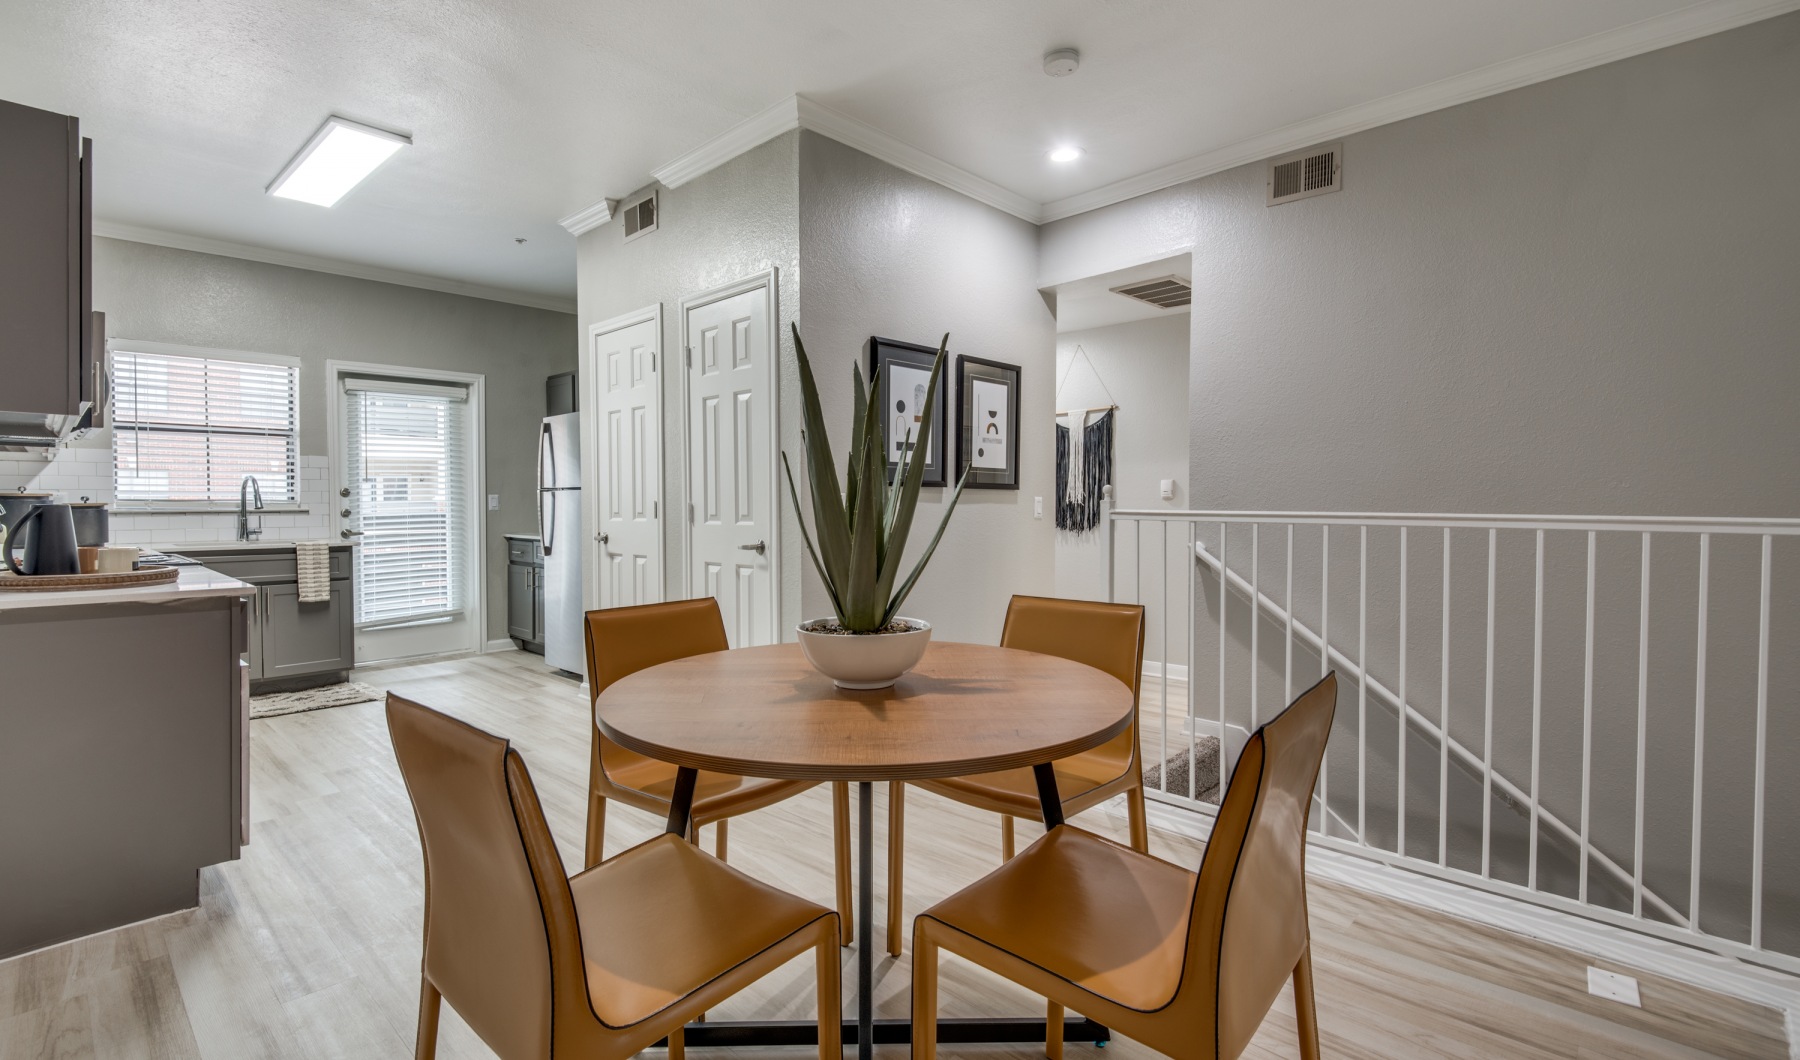
Inside the homes, features that tend to matter for a hospital-adjacent routine include washer and dryer connections, spacious closets, linen closets, private patios or balconies, built-in microwaves, multi-cycle dishwashers, pantries, quartz countertops, wood plank flooring, upgraded lighting, and ceiling fans. Select homes may also include a townhome split-level design, crown molding, vaulted ceilings, a wood-burning fireplace, bay windows, built-in desks, exterior storage, double vanities, or attached garages, so it is worth asking the office which features are included in the specific home you tour.
Community amenities are also practical for residents with long or irregular days. The Ellington offers a fully equipped fitness center with a yoga room, a clubhouse and resident lounge, a WiFi cafe, a resort-inspired pool with sundeck, a poolside fire lounge, outdoor grilling, door-to-door trash pickup, on-site management, and 24-hour emergency maintenance. Pet owners can also use the dog park, and the community’s pet policy allows up to two pets per apartment home with applicable fees, rent, and restrictions.
The honest trade-off is that The Ellington is not on the hospital campus and is not the best choice if you need to walk to Baylor Scott & White The Heart Hospital – Plano every day. West Plano is a car-oriented area, so you should test the drive at the time of day you expect to travel, especially if your schedule overlaps with weekday commute traffic around Preston Road, Plano Parkway, or the Dallas North Tollway.
If the location and floor plan mix fit what you need, schedule a tour or contact The Ellington leasing office to confirm current one-bedroom availability, pet details, parking options, and the specific features in the home you are considering.